
Choosing an elevator is about much more than moving people between floors. The right system can improve accessibility, passenger flow, building efficiency, safety and the overall user experience, while the wrong specification can create capacity issues, higher operating costs and unnecessary maintenance challenges. In the UAE, elevator requirements can vary significantly between residential towers, villas, hotels, hospitals, offices, shopping centres, industrial facilities and mixed-use developments. Building height, expected traffic, available shaft space, load capacity, speed, architectural requirements and long-term maintenance all influence the final selection. This guide explains how to choose the right elevator solution in the UAE, what types of elevators are available and what developers, consultants and building owners should consider before specifying a system.
What Is the Best Elevator Solution for a Building in the UAE?
The best elevator is the one that matches the building’s purpose, height, expected passenger or goods traffic, available space, required capacity, accessibility needs and lifecycle requirements. For example, a residential tower may prioritise passenger capacity, waiting times and energy efficiency, while a hospital requires elevators designed around patient beds, medical equipment and reliable movement between departments. A warehouse, meanwhile, may need a freight elevator engineered primarily for heavy loads. There is therefore no single elevator configuration that is suitable for every UAE building. A professional elevator assessment should consider the complete building environment before equipment is selected.
What Types of Elevators Are Available in the UAE?
Different building applications require different vertical transportation solutions. Some of the most common options include:
Passenger Elevators
Passenger elevators are designed for the safe and efficient movement of people and are widely used in residential towers, office buildings, hotels, shopping centres and mixed-use developments. Important selection factors include passenger capacity, rated speed, number of floors, anticipated traffic, cabin dimensions, door configuration and the desired interior finish. For high-traffic buildings, elevator planning should also consider peak periods so that passengers are not faced with excessive waiting times.
Residential and Home Elevators
Residential elevators can provide convenient vertical mobility in villas, townhouses, private residences and low-rise residential developments. A home elevator in the UAE may be selected for accessibility, convenience, future-proofing or as a premium architectural feature. Space availability, travel distance, pit and headroom requirements, cabin size and interior design should all be evaluated during planning. Where possible, considering the elevator during the architectural design stage can make integration considerably easier.
Hospital and Bed Elevators
Healthcare environments have specialised transportation requirements. Hospital elevators may need to accommodate beds, stretchers, medical personnel and equipment while supporting smooth and reliable operation. Door dimensions, cabin size, load capacity, ride quality, traffic requirements and operational reliability become particularly important in hospitals and healthcare facilities.
Freight and Goods Elevators
Freight elevators are intended to transport goods, equipment and heavy loads in environments such as warehouses, factories, logistics facilities, retail buildings and commercial developments. When choosing a freight elevator, building owners should consider:
- Maximum expected load and cabin dimensions
- Type and frequency of goods being transported
- Loading and unloading requirements
- Door dimensions and configuration
- Number of stops and travel height
- Required durability and operating frequency
Specifying capacity based only on current requirements can be short-sighted. Future operational needs should also be considered.
Panoramic Elevators
Panoramic elevators combine vertical transportation with architectural impact. They are often considered for hotels, shopping malls, commercial developments and premium properties where the elevator contributes to the visual experience of the building. Glass cabins and architectural finishes can be customised to complement the surrounding design, but aesthetics should be considered alongside technical performance, maintenance access and passenger requirements.
Machine-Room-Less (MRL) Elevators
Machine-room-less elevators, commonly called MRL elevators, are designed without a conventional separate machine room. This configuration can help architects and developers optimise building space and is commonly considered for residential, commercial and hospitality projects. Whether an MRL solution is appropriate depends on factors such as building height, traffic, capacity, shaft design and project-specific technical requirements.
7 Factors to Consider When Choosing an Elevator in the UAE
Elevator selection should begin with the building requirements rather than a particular elevator model.
1. Building Type and Usage
The first question is simple: Who or what will use the elevator? A residential building has different traffic patterns from an office tower. A hotel may experience concentrated movement around check-in, events and meal periods, while hospitals and industrial facilities have entirely different operational demands. Defining the building’s actual use helps determine the appropriate elevator category and specification.
2. Building Height and Number of Floors
Travel height has a direct influence on elevator technology, speed and configuration. A solution suitable for a villa or low-rise development will not necessarily provide adequate performance for a multi-storey commercial or residential building. As travel distance increases, elevator speed and traffic planning become increasingly important to maintaining acceptable journey and waiting times.
3. Passenger and Traffic Capacity
Capacity should not be selected solely according to the number of people who physically fit inside a cabin. Elevator planning should consider how many people are expected to travel during busy periods, how frequently the elevator will operate and how traffic is distributed throughout the building. For larger projects, elevator traffic analysis can help determine the appropriate number of elevators, capacity and speed.
4. Available Shaft and Building Space
Architectural constraints can significantly affect elevator selection. The design team should evaluate shaft dimensions, pit depth, overhead space, landing configuration and equipment requirements as early as possible. Early coordination between the architect, consultant, contractor and elevator specialist can reduce redesign later in the project.
5. Energy Efficiency
Elevators operate throughout a building’s lifecycle, making energy performance an important consideration. Depending on the selected technology and project requirements, efficiency can be supported through modern drive systems, efficient controls, LED cabin lighting, standby functions and other energy-conscious features. However, efficiency should be evaluated alongside traffic performance, reliability and lifecycle requirements rather than as an isolated specification.
6. Safety and Regulatory Requirements
Elevator systems must be designed and installed according to the requirements applicable to the project and jurisdiction. Requirements may differ depending on the emirate, building classification and relevant authority. Developers and building owners should therefore work with qualified elevator professionals and project consultants to establish the standards, approvals, inspections and documentation applicable to their specific project. Accessibility, emergency operation, fire-related requirements and passenger safety should be addressed during the design stage rather than treated as later additions.
7. Maintenance and Lifecycle Support
The elevator purchase price represents only one part of the system’s lifecycle. Availability of spare parts, preventive maintenance, technical expertise, response capability and modernization support can have a major impact on long-term performance. Before selecting an elevator supplier in the UAE, ask what happens after installation and handover.
How Do You Choose Between Traction, Hydraulic and MRL Elevators?
The appropriate elevator technology depends on the application rather than one system being universally better than another. Traction elevators are commonly considered where efficient passenger movement, greater travel distances or higher operating requirements are involved. Hydraulic solutions may suit certain low-rise applications depending on project requirements, while MRL elevators can be attractive where reducing dedicated machine-room space is an architectural priority. An elevator specialist should assess travel height, capacity, speed, traffic, available space and operating requirements before recommending a technology.
Why Elevator Traffic Analysis Matters
One of the most important questions in elevator planning is: How many elevators does my building need? There is no reliable universal answer based only on the number of floors. A proper assessment can consider building population, floor count, occupancy type, peak traffic, elevator capacity, speed and expected passenger demand. For developers of residential towers, hotels, offices and mixed-use buildings, traffic analysis can help prevent both under-specification and unnecessary over-specification.
New Elevator Installation vs. Elevator Modernization
Not every building requires a completely new elevator system. Existing buildings with ageing elevators may benefit from elevator modernization, depending on the condition of the equipment. Modernization can involve upgrading selected components such as controllers, drives, doors, operating fixtures or cabin elements. The appropriate approach should follow a technical assessment of the existing installation.
Modernization may be considered when an elevator experiences increasing downtime, obsolete components, difficulty sourcing spare parts, declining ride quality or changing building requirements.
Why UAE Climate and Building Conditions Matter
Elevator equipment in the UAE operates in an environment characterised by high ambient temperatures and, in some locations, humidity, dust and demanding building operating schedules. Equipment selection, ventilation or cooling provisions where required, component specifications and preventive maintenance planning should therefore reflect the actual site conditions.
For buildings with intensive elevator usage, lifecycle planning is especially important because reliability depends not only on the original equipment but also on the quality of installation and ongoing maintenance.
How to Select an Elevator Company in the UAE
Choosing the right elevator company in the UAE is as important as choosing the equipment itself. Look beyond the initial quotation. Evaluate the company’s engineering capabilities, range of solutions, installation experience, maintenance support, spare-parts availability and ability to coordinate with consultants, architects and contractors.
A capable elevator partner should be able to evaluate the project requirements before recommending a solution rather than simply offering a standard product.
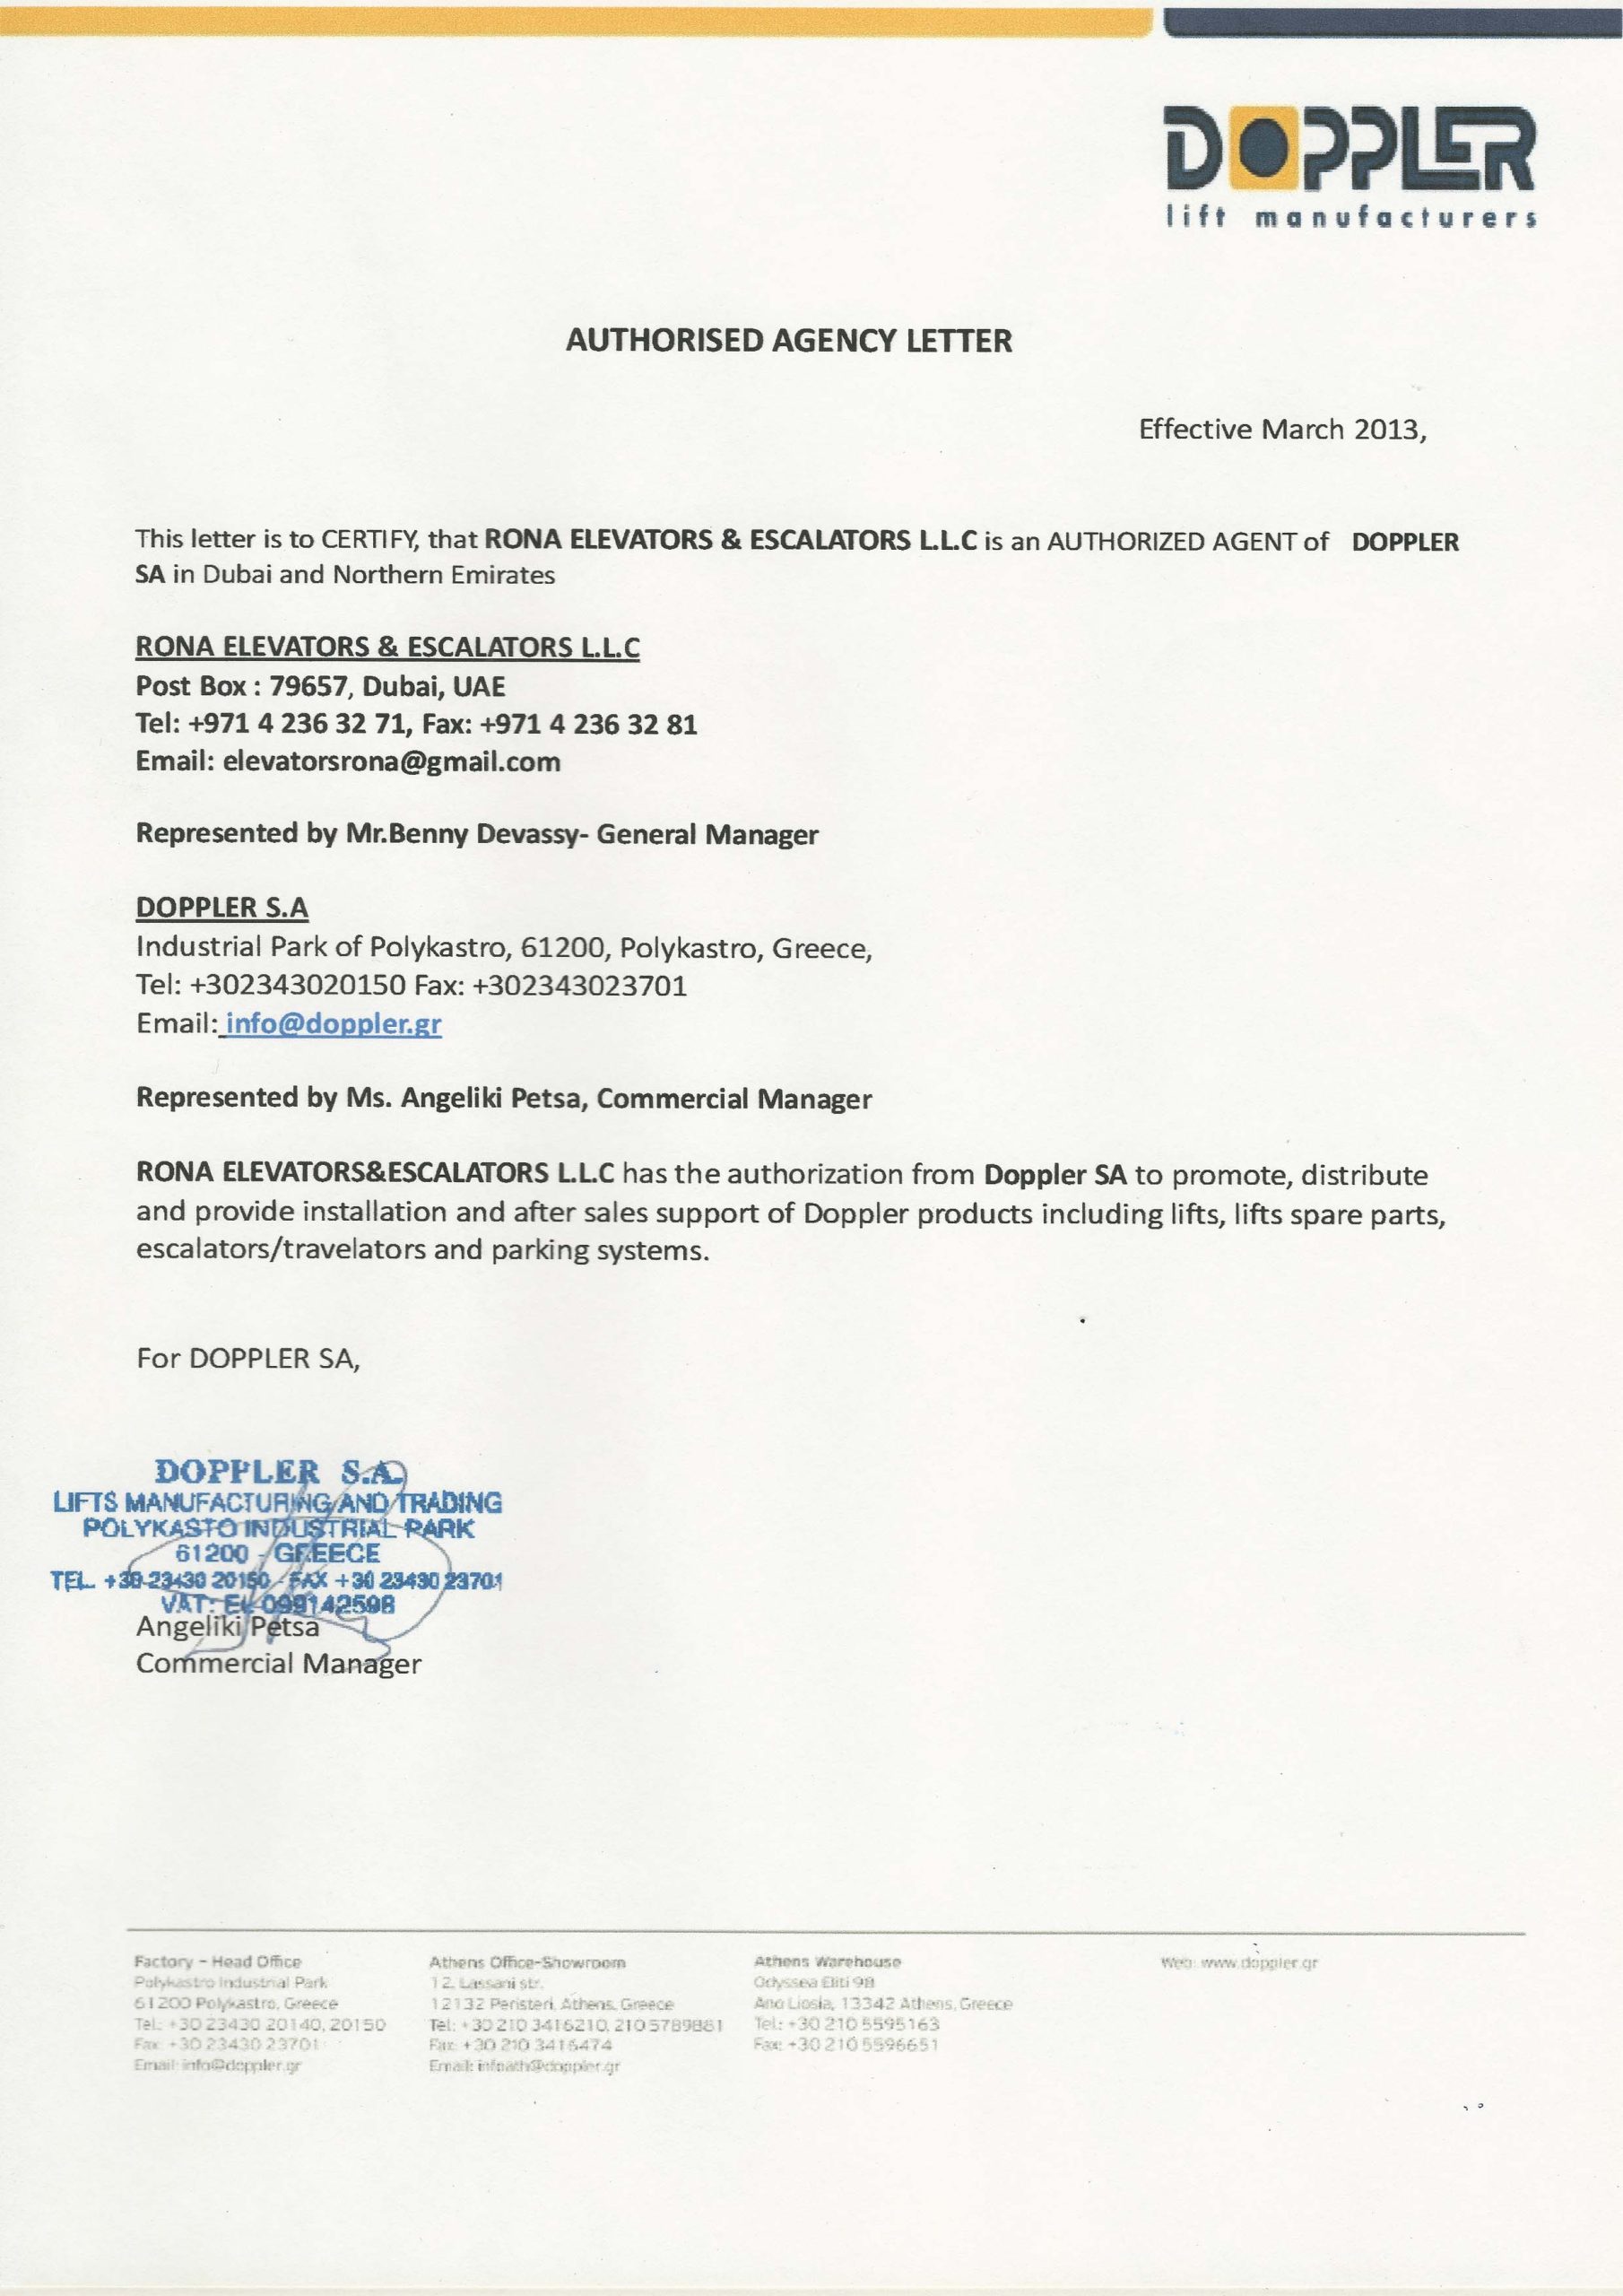
Elevator Solutions from RONA Elevators & Escalators L.L.C.
RONA Elevators & Escalators L.L.C. provides vertical transportation solutions for a range of residential, commercial and specialised building applications in the UAE. Our approach begins with understanding the project’s technical and operational requirements. Factors such as building type, travel height, traffic, capacity, available space and architectural objectives can then be considered when determining an appropriate elevator solution.
Whether you are planning a new development, evaluating an elevator for an existing property or considering modernization, early consultation can help establish the technical requirements before key building decisions are finalised.
Planning an elevator project in the UAE? Contact RONA Elevators & Escalators L.L.C. to discuss your building requirements and identify a suitable vertical transportation solution.
Frequently Asked Questions About Elevators in the UAE
Which type of elevator is best for a residential building in the UAE?
The appropriate elevator depends on the building height, number of apartments, expected passenger traffic, available shaft space and required capacity. Passenger traction or MRL solutions may be considered for many residential developments, while private villas can have different requirements.
How do I calculate the elevator capacity required for my building?
Capacity should be determined using building occupancy, expected traffic, number of floors, usage patterns and target service performance. Larger residential, commercial and mixed-use projects can benefit from professional traffic analysis.
What is an MRL elevator?
An MRL, or machine-room-less elevator, is an elevator configuration that does not require a conventional separate machine room. It can help optimise building space, subject to the technical requirements of the project.
How many elevators does a building need?
There is no fixed number based solely on building height. Building population, occupancy type, traffic patterns, elevator speed and capacity all affect the required number of elevators.
Can an old elevator be upgraded instead of replaced?
In some cases, yes. Elevator modernization can replace or upgrade selected components while retaining suitable existing equipment. A technical inspection is required to determine whether modernization or full replacement is the better approach.
What should I look for in an elevator supplier in the UAE?
Consider technical expertise, engineering support, installation capabilities, maintenance services, availability of spare parts, project coordination and long-term support in addition to the initial equipment cost.
When should elevator planning begin for a new building?
Ideally, elevator planning should begin during the early architectural and MEP coordination stages. Early planning allows shaft dimensions, pit requirements, overhead space, traffic capacity and other technical requirements to be incorporated into the building design.