
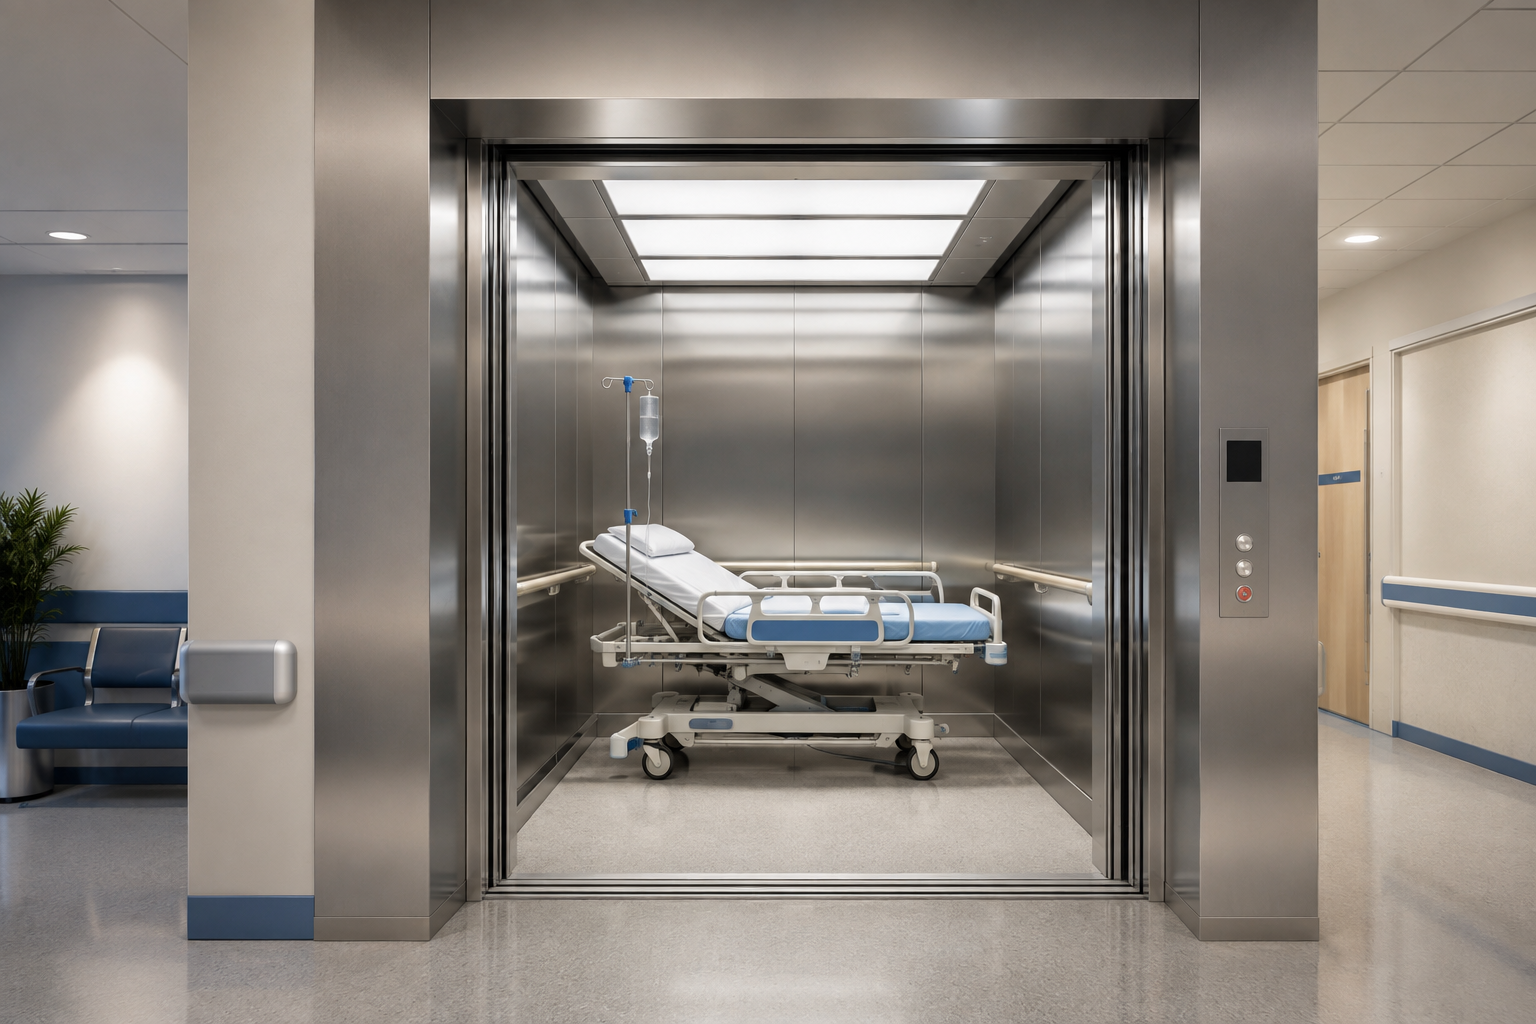
A hospital elevator in UAE plays a more specialised role than a conventional passenger elevator. In healthcare facilities, elevators may need to transport patients, hospital beds, wheelchairs, medical teams, equipment, visitors and support staff throughout the day.
Reliability, accessibility, cabin space, smooth movement, hygienic finishes and emergency planning therefore become critical considerations.
Whether planning a new hospital, clinic, rehabilitation centre or healthcare development, selecting the correct hospital lift requires careful coordination between architects, consultants, contractors, healthcare planners and elevator specialists.
What Is a Hospital Elevator?
A hospital elevator is a lift designed to support the transportation requirements of hospitals and other healthcare facilities.
Depending on the building, it may be used for:
- Patients on hospital beds
- Wheelchair users
- Doctors and nurses
- Visitors
- Medical equipment
- Emergency teams
- Hospital supplies
Because hospitals operate continuously, elevator reliability and traffic planning are particularly important.
A hospital lift in UAE should be selected according to the actual operational requirements of the healthcare facility rather than treated as a standard passenger elevator with a larger cabin.
Hospital Elevator vs Standard Passenger Elevator
Although both systems transport people, hospital elevators may require different specifications from a standard passenger elevator in Dubai or elsewhere in the UAE.
Larger Cabin Space
A hospital elevator may need enough space for a patient bed, medical personnel and necessary equipment.
Wider Door Opening
Wider entrances can make it easier to move beds, wheelchairs and medical equipment safely.
Smooth Acceleration and Braking
Passenger comfort is especially important when transporting patients.
Durable Interior Materials
Healthcare elevators experience frequent traffic and require surfaces suitable for regular cleaning.
Reliable Operation
Hospitals often depend on elevators throughout the day and night, making dependable performance and maintenance support essential.
Healthcare-Specific Traffic Planning
Elevators may need to support separate movement patterns for patients, visitors, staff, supplies or service functions depending on the facility design.
Where Are Hospital Elevators Used?
Hospital elevators are not limited to major hospitals.
They may also be suitable for:
- Private hospitals
- Government hospitals
- Medical centres
- Speciality clinics
- Rehabilitation facilities
- Diagnostic centres
- Day surgery centres
- Long-term care facilities
- Healthcare complexes
- Medical research facilities
The exact elevator specification should reflect the scale and function of the building.
Key Features of a Hospital Elevator in UAE
Choosing a hospital elevator in UAE requires attention to several important features.
1. Appropriate Cabin Dimensions
The cabin should be planned around the type of equipment and passengers expected to use the elevator.
For example, a lift intended to transport hospital beds will require different space considerations from an elevator used primarily by visitors.
The design team should consider:
- Bed dimensions
- Wheelchair access
- Medical equipment
- Number of accompanying staff
- Turning and manoeuvring space
These requirements should be determined during the planning stage.
2. Suitable Door Width
Elevator entrances should support efficient movement into and out of the cabin.
For healthcare applications, the required door opening should be determined according to the equipment and patient movement expected within the building.
Automatic doors with reliable sensing systems can support safer and more convenient operation.
3. Smooth Ride Quality
Sudden acceleration, stopping or uneven floor levelling can be uncomfortable for passengers and particularly problematic for patients.
A hospital elevator should provide:
- Smooth acceleration
- Controlled deceleration
- Accurate floor levelling
- Stable movement
- Comfortable operation
Proper installation, adjustment and maintenance all contribute to ride quality.
4. Emergency Communication
Emergency communication is an important component of elevator safety.
Depending on the project specification, hospital elevators may incorporate:
- Emergency alarm systems
- Two-way communication
- Emergency lighting
- Backup operating provisions
- System-status monitoring
The final configuration should follow applicable project and authority requirements.
5. Accessible Controls
Healthcare facilities serve people with a wide range of mobility and accessibility requirements. Dubai Municipality’s Universal Design guide for the built environment is a useful reference for accessible building design.
Elevator controls should therefore be planned for convenient use by as many passengers as possible.
Considerations can include:
- Convenient button positions
- Clear floor identification
- Visual indicators
- Audible information
- Easy-to-read controls
- Suitable handrails
- Accurate floor levelling
Accessibility planning should form part of the building design from the beginning.
6. Hygienic and Durable Cabin Materials
Hospital environments require frequent cleaning.
Elevator cabin finishes should therefore balance appearance with durability and ease of maintenance.
Possible materials and features can include:
- Stainless-steel wall panels
- Durable flooring
- Easy-to-clean surfaces
- Simple cabin detailing
- Appropriate lighting
- Robust control panels
The final material specification should align with the healthcare facility’s cleaning and infection-control strategy.
Planning Hospital Elevator Capacity
There is no single capacity that is appropriate for every healthcare building.
Capacity should be determined after reviewing:
- Type of healthcare facility
- Number of beds
- Building height
- Number of floors
- Expected visitor volume
- Staff numbers
- Medical equipment movement
- Patient-transfer requirements
- Number of elevators
- Peak operating periods
A small specialist clinic will have very different requirements from a multi-storey hospital.
Why Traffic Analysis Is Important
Hospitals have complex movement patterns.
Elevator traffic may include:
- Patients being transferred between departments
- Staff moving between floors
- Visitors travelling to patient rooms
- Equipment being transported
- Supplies being delivered
- Housekeeping activities
- Emergency movement
If the elevator system is undersized, delays can affect both visitors and hospital operations.
For larger healthcare developments, elevator traffic analysis can help determine:
- Required number of lifts
- Appropriate capacity
- Suitable speed
- Floor zoning
- Elevator grouping
- Peak traffic performance
Planning these requirements early can also reduce the need for major changes later in the project.
Hospital Elevator Speed and Performance
Speed should be matched to building height and operational requirements.
A taller hospital may require faster elevator travel than a small low-rise healthcare facility. However, speed must also be balanced with passenger comfort and smooth ride quality.
Factors that influence the choice include:
- Number of floors
- Travel distance
- Patient movement
- Peak traffic
- Number of elevators
- Elevator zoning
- Building layout
The objective should be dependable and efficient vertical transportation rather than speed alone.
Safety Considerations for Hospital Elevators
Elevator safety is important in every building, but healthcare environments require particularly careful planning because some passengers may have limited mobility or require medical support.
Depending on project requirements, important considerations may include:
- Door protection systems
- Emergency alarms
- Communication systems
- Overload protection
- Accurate floor levelling
- Backup power coordination
- Emergency operating procedures
- Safety monitoring
- Appropriate signage and indicators
Hospital elevator design, installation and operation should comply with the standards, building requirements and authority approvals applicable to the particular project.
Backup Power and Emergency Planning
Healthcare facilities must plan for unexpected interruptions.
Elevator operation during power failures should therefore be considered as part of the building’s wider emergency and electrical strategy.
The elevator contractor, electrical consultant, healthcare planner and other project specialists should coordinate requirements for:
- Backup power
- Emergency operations
- Priority lift operation
- Communication systems
- Safe passenger evacuation procedures
These requirements should be defined during the design stage instead of being treated as an afterthought.
Hospital Elevator Interior Design
Hospital elevator cabins should prioritise functionality.
Useful design considerations include:
Adequate Lighting
Clear and comfortable lighting improves visibility for patients, staff and visitors.
Handrails
Handrails may provide additional support for passengers who need assistance.
Durable Flooring
Flooring should be selected to cope with regular movement of beds, wheelchairs and equipment.
Protective Finishes
Wall protection can reduce damage caused by frequent movement of equipment.
Clear Indicators
Floor displays and controls should be easy to identify.
Easy Cleaning
The cabin design should avoid unnecessary details that make cleaning difficult.
Importance of Elevator Maintenance in Healthcare Facilities
A hospital elevator may operate far more frequently than a lift in a small residential building.
Preventive elevator maintenance is therefore a critical part of long-term elevator management.
Maintenance inspections can cover areas such as:
- Door operation
- Drive components
- Braking systems
- Control equipment
- Electrical connections
- Safety devices
- Emergency communication
- Levelling
- Cabin components
- Performance monitoring
Regular maintenance can help identify developing problems before they cause significant operational interruptions.
Reducing Hospital Elevator Downtime
Downtime can create major inconvenience in a healthcare facility.
Hospitals can reduce operational risk through:
- Preventive maintenance
- Routine inspections
- Timely repairs
- Replacement of worn components
- Performance monitoring
- Access to suitable spare parts
- Planned modernization of ageing equipment
Where elevators are critical to hospital operations, maintenance planning should consider both equipment condition and the operational consequences of a shutdown.
When Should an Existing Hospital Elevator Be Modernized?
Older elevators may eventually require significant upgrades through elevator modernization.
Signs that modernization should be evaluated can include:
- Repeated breakdowns
- Poor floor levelling
- Slow or inconsistent door operation
- Excessive noise
- Uncomfortable ride quality
- Obsolete controls
- Difficulty sourcing replacement components
- Increasing repair frequency
Modernization may involve upgrading the controller, drive, doors, operating panels, communication equipment, cabin interiors or other components depending on the condition of the lift.
How to Choose a Hospital Elevator Company in UAE
Selecting the correct elevator provider is important for healthcare projects.
When evaluating an elevator company in UAE, consider whether it can support:
- Technical consultation
- Project-specific elevator selection
- Supply and installation
- Testing and commissioning
- Maintenance
- Troubleshooting
- Repairs
- Spare-parts supply
- Modernization
- Long-term technical support
The provider should also be able to coordinate with consultants, contractors and other stakeholders during the project.
Questions to Ask Before Selecting a Hospital Elevator
Before finalising the system, ask:
- What will the elevator primarily transport?
- Does it need to accommodate hospital beds?
- What cabin dimensions are required?
- What door opening is necessary?
- What passenger and equipment capacity is expected?
- How many floors will it serve?
- What is the expected daily traffic?
- Is backup power required?
- What accessibility features are needed?
- How will the elevator be maintained?
- Are suitable spare parts readily supported?
- Does the project require multiple dedicated elevators?
These answers can help the project team select a more appropriate system.
Choosing the Right Hospital Elevator in UAE
Healthcare elevator planning should begin early in the building design process.
The elevator shaft, cabin size, doors, controls, electrical requirements and traffic strategy are interconnected. Making major changes after construction has progressed can be difficult and expensive.
Early collaboration between the architect, healthcare planner, elevator specialist, MEP consultant and contractor can help ensure that the final solution supports the facility’s operational needs.
Rona Elevators & Escalators provides elevator solutions for a range of building applications, including hospital elevators.
For healthcare developments planning a new hospital elevator in UAE, project-specific consultation can help identify the suitable lift configuration, capacity and technical requirements.
A hospital elevator is a critical part of healthcare infrastructure.
Choosing the right hospital elevator in UAE requires consideration of much more than basic vertical transportation. Capacity, cabin dimensions, accessibility, patient comfort, emergency planning, traffic management, durable materials and long-term maintenance all need careful attention.
The most effective approach is to plan the elevator system around the real operational needs of the healthcare facility from the beginning.
Planning a hospital or healthcare elevator project in the UAE? Contact Rona Elevators & Escalators to discuss your vertical transportation requirements and suitable elevator options.
Frequently Asked Questions
What is a hospital elevator?
A hospital elevator is designed to support patient, staff, visitor, wheelchair, hospital-bed and medical-equipment movement within healthcare facilities.
What is the difference between a hospital elevator and a passenger elevator?
Hospital elevators may require larger cabin dimensions, wider doors, smoother ride performance and configurations suitable for hospital beds, medical equipment and healthcare operations.
How do I choose the correct hospital elevator capacity?
Capacity should be determined according to patient volume, hospital-bed movement, medical equipment, staff requirements, building height and expected elevator traffic.
Are hospital elevators suitable for clinics?
Yes. Hospital-style or healthcare elevators may be suitable for clinics and medical centres where patient accessibility, wheelchairs, beds or medical equipment need to move between floors.
Do hospital elevators require regular maintenance?
Yes. Preventive maintenance is especially important for healthcare elevators because they may operate frequently and play an important role in day-to-day building operations.
Can an existing hospital elevator be modernized?
Depending on the condition of the equipment, existing elevators can often be upgraded through modernization of controls, drives, doors, cabin components, safety systems and other equipment