
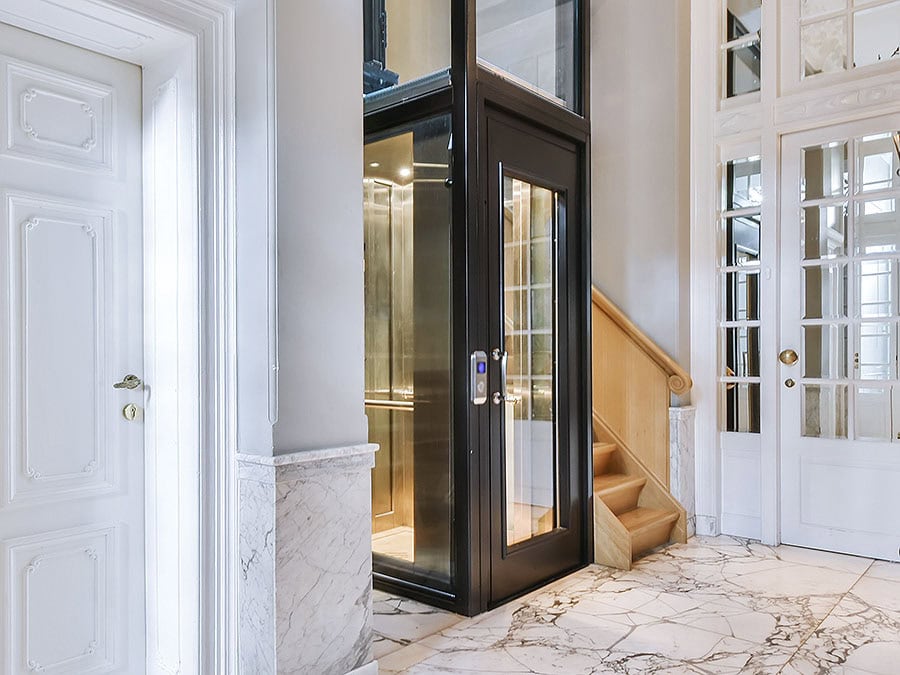
Home Elevators for UAE Villas
A home elevator in a Dubai or UAE villa needs to be planned around the shaft, pit, headroom, number of stops, capacity and door layout, not just the cabin design. For a new villa, plan the elevator at the architectural and structural design stage. For an existing villa, a technical site assessment shows whether a retrofit is feasible and what changes it needs. A villa elevator makes moving between floors easier for elderly residents, people with limited mobility and families carrying shopping or luggage. It can also be a design feature in its own right. This guide answers the planning questions villa owners, architects and developers ask most often before choosing a home elevator in Dubai or elsewhere in the UAE.
What Is a Home Elevator?
A home elevator is an elevator designed for private residential use, connecting the levels of a villa or house. It is specified around one property's layout and users, unlike a passenger elevator sized for a busy commercial building. Home elevators can be built into a new villa during construction or, where technically feasible, added to an existing home.
Why Install a Home Elevator in a UAE Villa?
Many UAE villas have a basement, ground floor, first floor and roof terrace. A home elevator:
- makes every level reachable for elderly residents and people with limited mobility
- helps with luggage, shopping and household items
- future-proofs the villa if residents' mobility needs change
- can match the interior design through cabin finishes, lighting and doors
How Much Space Does a Home Elevator Need?
There is no single standard size. The space a home elevator needs depends on the elevator technology, cabin size and capacity, door arrangement, travel height and structure.
Check all of these, not just the cabin:
- shaft (hoistway) dimensions
- cabin dimensions and rated capacity
- door width and opening direction
- pit depth
- headroom above the top landing
- equipment and controller location
- landing access on every floor
- structural requirements
Do not fix architectural dimensions from a cabin size found online. Ask an elevator specialist to review the drawings before the shaft and surrounding structure are finalised.
Where Is the Best Location for an Elevator in a Villa?
The best location gives easy access on every floor and fits the way residents move through the home. In a new villa, the shaft can sit in a central circulation core or next to the staircase and be coordinated with the structure from the start. In an existing villa, options are narrower, so a site assessment looks for the location that needs the fewest structural changes while still giving practical access at each landing.
Can You Install an Elevator in an Existing Villa?
Often yes, but it depends on available space, structural conditions, travel height, access and the elevator system chosen. A retrofit assessment typically looks at:
- possible shaft locations and floor openings
- pit availability and overhead clearance
- landing positions on each floor
- electrical supply
- access for installation
Some retrofits need structural or architectural changes, so get a technical assessment before committing to a model or design.
How Many Floors Can a Villa Elevator Serve?
It depends on the system's specification. Count the total stops (for example basement, ground, first floor and roof terrace) and the total travel height early, because both affect the elevator technology, shaft and speed.
What Capacity Should a Home Elevator Have?
Choose capacity from how the elevator will be used: the number of passengers per trip, wheelchair access, and whether it must carry luggage or household goods. Balance that against the space available. If wheelchair access is needed, say so at the start, because it changes the cabin and door sizes and the whole layout.
Do Home Elevators Need a Pit?
Whether a home elevator needs a pit, and how deep, depends on the elevator system. Some residential systems have different pit requirements from standard passenger elevators. In a new villa, build the pit into the structural design. In an existing villa, the floor depth and structure limit which systems can be considered. Never assume a home elevator is "pitless" without checking the technical specification.
How Much Headroom Does a Villa Elevator Need?
Headroom (overhead clearance above the top landing) depends on the elevator configuration. It matters most where the elevator reaches the top floor under a roof slab or where ceiling heights are already fixed. Coordinate it before the structural and roof design is finalised.
Which Type of Elevator Is Best for a Villa?
The best villa elevator matches the number of floors, shaft space, capacity, travel height, accessibility needs, design and maintenance plan. Compare each system's technical requirements with the actual building rather than choosing one because it is sold as a "home lift". For smaller level changes, a platform lift may also be worth comparing.
Can a Home Elevator Match the Villa's Interior Design?
Yes. Depending on the system, cabin walls, flooring, lighting, ceiling, mirrors, operating panels and door finishes can be chosen to suit the villa, from minimal contemporary finishes to more decorative materials.
What Is a Panoramic Home Elevator?
A panoramic elevator uses glass in the cabin or shaft so passengers can see out. In villas it works well beside open staircases and atriums. It still needs careful planning for structure, glazing, shaft design, maintenance access and privacy.
When Should You Plan a Home Elevator During Villa Design?
At the architectural and structural design stage. Early coordination between the architect, structural engineer, MEP consultant and elevator specialist settles the shaft, pit, headroom, landing openings, electrical supply and equipment locations before construction. Selecting the elevator late can lead to redesign, structural changes or a smaller cabin than planned.
What Should Architects Consider When Designing Around an Elevator?
- shaft dimensions, structural loads and openings
- landing positions and how residents approach and leave the elevator
- pit and headroom
- electrical requirements
- access for installation and maintenance
- door orientation and interior finishes
An elevator can be technically right and still awkward to use if its landings don't suit the villa's circulation.
Are Home Elevators Safe?
A properly designed, installed and maintained home elevator includes safety features suited to its type and the applicable requirements. Depending on the equipment, these may include an emergency alarm or communication, door safety systems, emergency lighting and rescue functions. Testing, commissioning and regular maintenance are part of safe operation, so compare safety as part of the full specification, not just appearance or price.
What Maintenance Does a Villa Elevator Need?
Like any electro-mechanical equipment, a home elevator needs regular preventive maintenance to catch wear and adjustment issues before they become faults. When comparing home elevator companies in the UAE, ask about maintenance contracts, technician availability and spare parts. Annual maintenance contracts (AMC) cover ongoing support, and modernization applies when existing equipment needs upgrading.
How Much Does a Home Elevator Cost in the UAE?
Cost depends on the elevator type, number of floors, travel height, capacity, shaft work, door layout, finishes and site conditions. Retrofits can add structural or architectural costs. Generic online prices rarely apply to a specific villa, so share drawings or book a site assessment for an accurate quotation.
What Information Should You Give an Elevator Company?
- number of floors and stops, and floor-to-floor heights
- architectural drawings and available shaft dimensions
- expected capacity and accessibility needs (e.g. wheelchair)
- preferred door configuration and interior design
- project stage (design, under construction or existing villa)
- for existing villas: photos, followed by a site inspection
How to Choose a Home Elevator Company in the UAE
Look beyond the lowest quotation. Choose a company that can read architectural drawings, assess technical constraints, recommend suitable equipment, coordinate with consultants and contractors, install the elevator and support it after handover with maintenance and spare parts. For bespoke and luxury villas, coordination with structural, MEP and interior packages matters even more.
Home Elevator Solutions from RONA Elevators & Escalators L.L.C.
RONA Elevators & Escalators L.L.C. provides home and residential elevator solutions for villas in Dubai and across the UAE, for both new and existing properties. RONA starts from the property: layout, number of stops, travel height, available space, capacity, accessibility needs and design, then recommends a suitable solution. For new villas, RONA coordinates elevator requirements with the architectural and structural design. For existing villas, a technical assessment shows whether an elevator can be added and what changes are needed.
Planning a home elevator for your villa? Book an elevator assessment or speak with our elevator specialists to review your drawings and space.
Frequently Asked Questions
How much space do I need for a home elevator in a Dubai villa? There is no universal size. The space depends on the elevator type, cabin capacity, door layout, shaft design, pit and headroom. An elevator specialist should review the drawings before the shaft dimensions are finalised.
Can I add an elevator to an existing villa in Dubai or the UAE? Often yes, depending on available space, structural conditions, floor openings, pit and headroom, and landing access. A technical site assessment confirms feasibility and any structural changes needed.
Do home elevators need a pit? It depends on the elevator system. Some residential systems need a shallower pit than standard passenger elevators. Check the technical specification of the chosen system rather than assuming it is pitless.
Can a home elevator work without a machine room? Some residential elevator configurations do not need a separate machine room. Suitability depends on the technology, travel height, building layout and project requirements.
What is the best home elevator for a three-storey villa? There is no single best model. The right elevator depends on travel height, number of stops, capacity, available space, accessibility needs and design preferences.
How long does home elevator installation take? It depends on the system, number of stops, site readiness, civil works and testing. A project-specific timeline is set once the technical requirements are confirmed.
Can a villa elevator take a wheelchair? Yes, if it is specified for it. Wheelchair access affects cabin size, door width and shaft dimensions, so state it at the start of planning.
Does a home elevator increase property value? A home elevator adds convenience, accessibility and premium functionality. Any effect on resale value depends on the property, the market and the installation, so a specific increase should not be assumed.
Key Facts: Home Elevators for UAE Villas
Hospital Elevators in the UAE: A Guide for Healthcare Facilities
Quick answer: A hospital elevator in the UAE is planned around patient beds, stretchers, staff and equipment, not just passengers. The key decisions are cabin and door size, load capacity, ride smoothness, how patient, visitor and service traffic are separated, standby power, cleanable finishes and a maintenance plan that keeps downtime low. Plan these at the design stage with the consultant and an elevator specialist.
In a hospital, an elevator is part of patient care. It moves patients on beds and stretchers between wards, theatres, imaging and emergency, carries staff and equipment, and serves visitors at the same time. This guide covers what healthcare developers, facility Who RONA Elevators & Escalators L.L.C., a UAE elevator company (ronaelevators.com) What Home and residential elevators for villas, plus panoramic elevators, wheelchair elevators, platform lifts, installation, annual maintenance contracts (AMC), modernization and spare parts Where Dubai and across the UAE For whom Villa owners, developers, architects, interior designers, consultants and contractors Planning rule A villa elevator is planned around shaft, pit, headroom, stops, capacity and door layout; cabin design comes after New villa Plan the elevator at the architectural and structural design stage Existing villa A technical site assessment decides whether a retrofit is feasible Next step Book an elevator assessment with RONA and share drawings or site photos