To specify a passenger elevator, decide four things first: how the building is used, how many levels the elevator serves, the capacity and traffic it has to handle, and any access needs. Then talk through the drive type, the cabin and the controls with your supplier, and put everything in one brief when you ask for a quotation. A clear brief means a quotation that fits your building and fewer rounds of questions. This guide shows how to specify a passenger elevator for a residential or commercial building in the UAE. It is for developers, architects, building owners, facility managers and consultants, explains each decision in plain terms and ends with a checklist you can send to your supplier.
What is a passenger elevator?
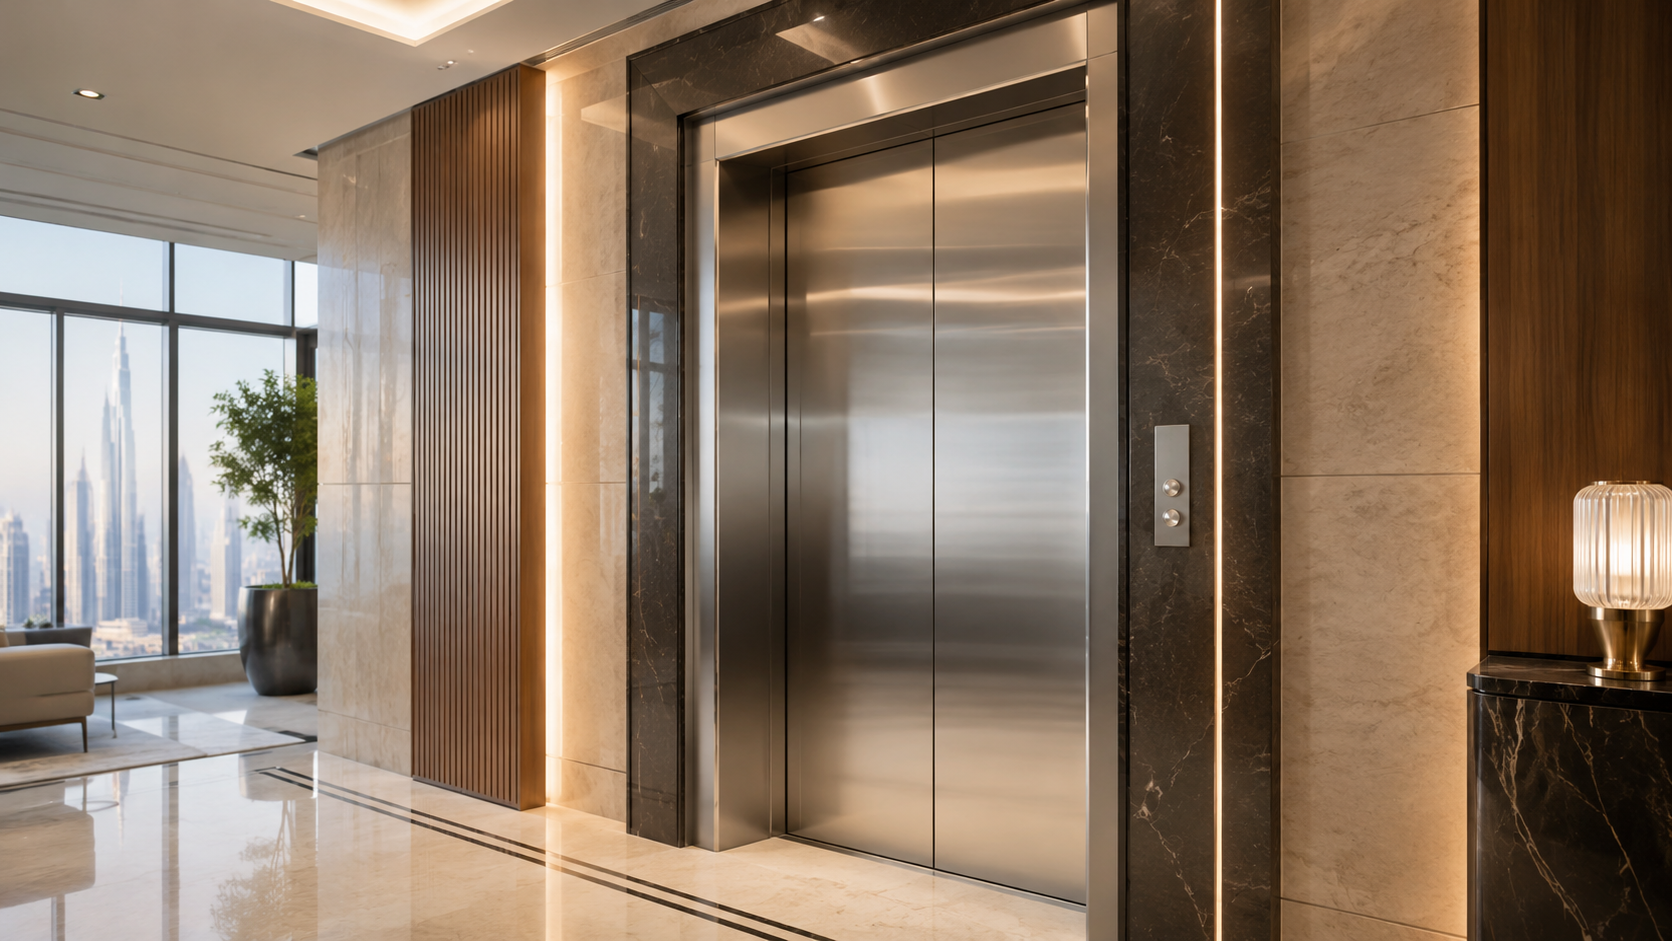
A passenger elevator is a vertical transportation system designed to move people safely and comfortably between floors of a building. It is different from a service elevator, which is meant for goods and heavy-duty use. Passenger elevators serve residential buildings, offices and commercial developments, hotels, healthcare buildings and public buildings.How does the way the building is used shape the specification?
Start here, because it decides almost everything else. The people who use the elevator, and when they use it, change what the elevator has to do:- Residential buildings: daily use by residents and visitors, with busy periods in the morning and evening.
- Offices and commercial buildings: heavier use at the start and end of the working day and around lunch.
- Hotels and serviced apartments: guests with luggage, and a cabin that supports the guest experience.
- Healthcare buildings: patients, visitors and staff, with a need for reliable, smooth travel and easy cleaning.
- Public buildings: steady traffic over long operating hours.
How do you decide how many levels the elevator serves?
List every level the elevator must reach: all upper floors, and any basement, parking or podium levels. Note any level that needs restricted access, such as a private floor or a roof. The number of levels and the distance between the lowest and highest stop help your supplier recommend the right type of elevator and the number of lifts. Check the list against the architect’s drawings before you send it.How do you work out the capacity you need?
Capacity depends on building occupancy, the number of floors and the traffic the building creates, so the answer comes from a traffic analysis, not a guess. Gather the numbers a specialist will ask for: how many people occupy or visit the building, how they are spread across the floors, and when the busiest periods are, such as arrival times in an office or check-out in a hotel. If you plan more than one elevator, say whether they will work as a group. Your supplier or consultant turns this information into a recommendation.What access needs should you list?
Think about everyone who will use the elevator, not only the typical user:- Wheelchair users and people with limited mobility
- Parents with pushchairs and visitors with luggage
- Deliveries, furniture moves and move-ins
- Access control for restricted floors or after-hours use
Traction, machine-room-less or hydraulic?
RONA’s passenger elevator page describes three drive types:- Traction elevators suit mid-rise and high-rise buildings.
- Machine-room-less (MRL) elevators are a space-saving design that reduces the construction needed for a machine room.
- Hydraulic elevators suit low-rise buildings.
What should you specify for the cabin, doors and controls?
Cabin finishes, capacity, controls and access options can all be tailored to the building. Decide what matters most to you:- The cabin: the finishes, the size and the look, so it suits the building and the people who use it.
- The doors: how wide they open and how they work, which affects how easily people, luggage and trolleys get in and out.
- The controls: how people call and use the elevator, and whether the building needs access control or a group of elevators working together.
What goes into a quotation brief?
One clear message saves time. Include:- The type of building and who uses it
- The levels served, including basements and any restricted floors
- The number of people, and the busiest periods
- The number of elevators you expect to need
- Access needs, from wheelchair users to deliveries
- Your preferred cabin style and finishes, if you have one
- Your site and programme: where the building is and when the elevator is needed
- Whether you want an annual maintenance contract (AMC) from handover
Checklist before you request a quotation
- Describe the building and how it is used.
- List all the levels and any restricted floors.
- Gather occupancy numbers and the busiest periods.
- List the access needs of every user group.
- Decide how many elevators you may need and whether they should work as a group.
- Note your cabin and finish preferences.
- Check the plan with your architect or consultant.
- Ask for an AMC to be quoted with the elevator.